Lakeside Estate
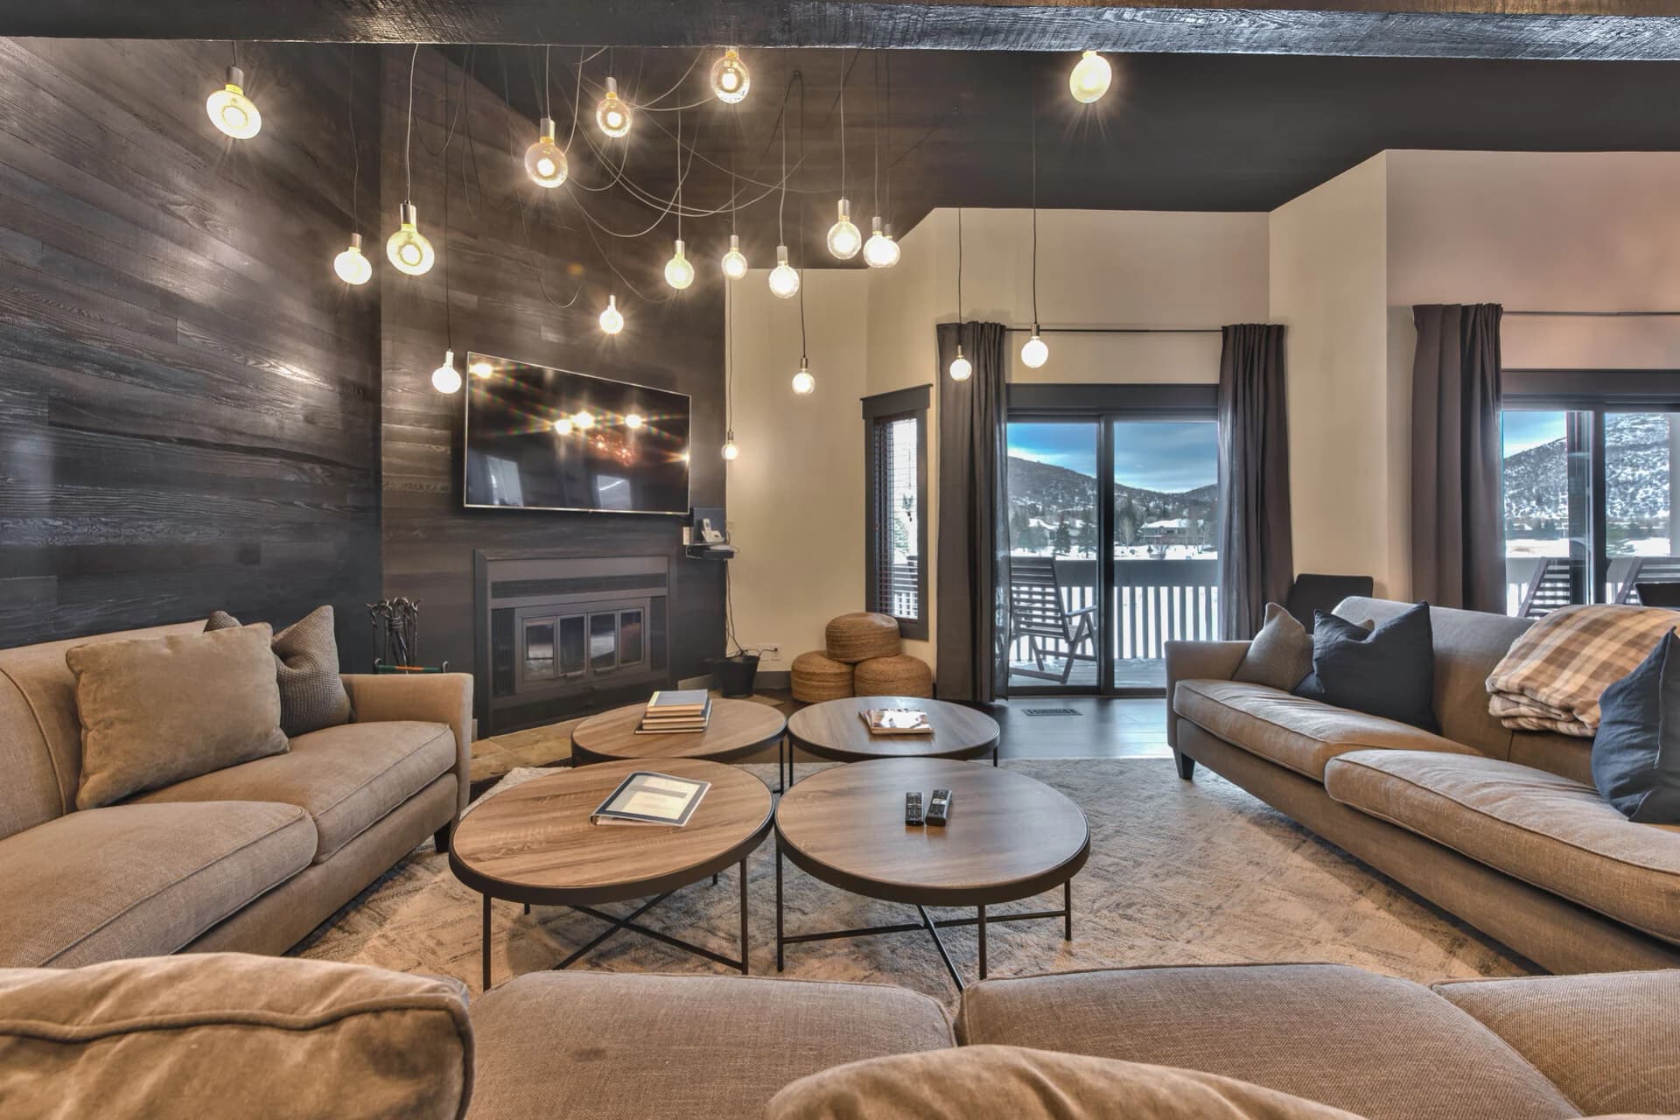
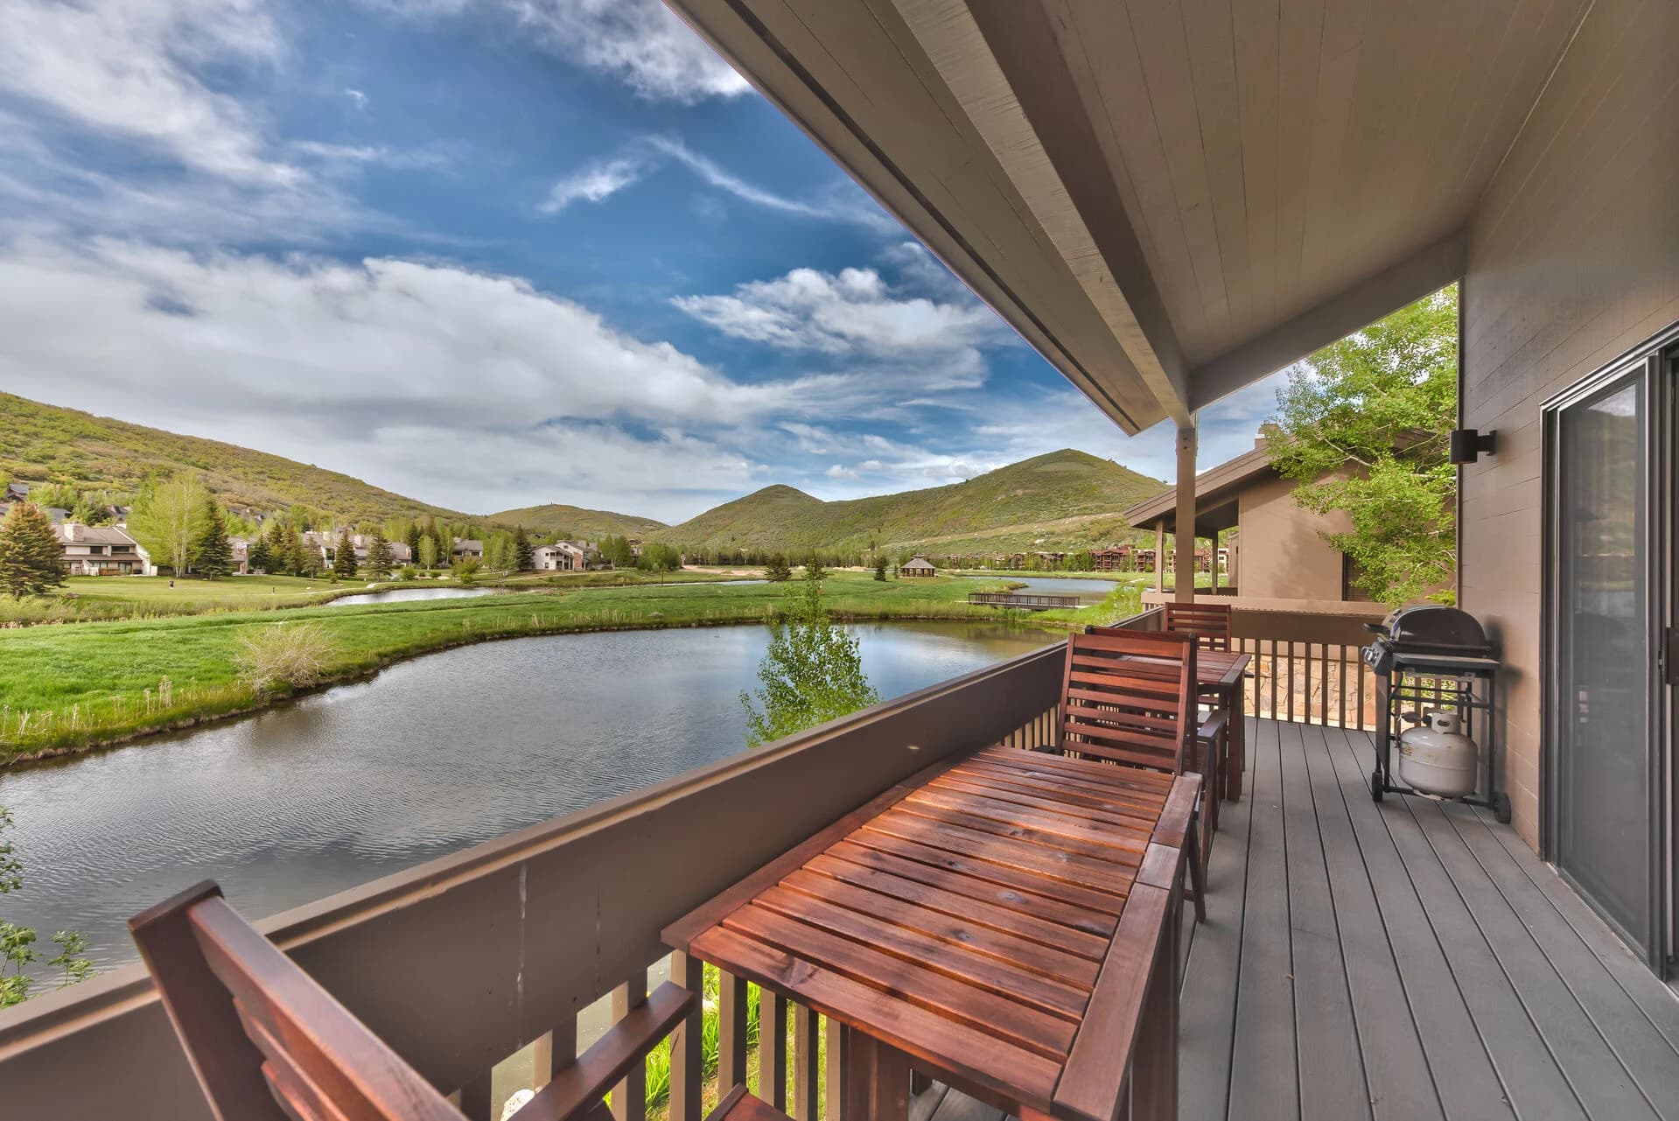
Nestled in the heart of a serene mountain community, this recently remodeled retreat offers the perfect blend of contemporary luxury and rustic charm. Spanning three levels and 2,883 square feet, this spacious home features five bedrooms and four and a half bathrooms, comfortably accommodating up to 14 guests. The main level serves as the vibrant heart of the home, boasting a welcoming living room with mountain contemporary furnishings, unique wall treatments, a cozy gas fireplace, and a large screen TV. Step out onto the private balcony to soak in the breathtaking views, creating an ideal spot for morning coffee or evening relaxation. The chef's kitchen is a culinary enthusiast's dream, equipped with stainless steel appliances, sleek quartz countertops, and a modern design that makes meal preparation a delight. The adjacent dining area, with its large table seating ten to twelve people, is perfect for gathering family and friends. Conveniently, it includes a mini fridge and access to a deck complete with a BBQ grill, making it easy to enjoy al fresco dining. Hardwood flooring throughout adds a touch of elegance, ensuring that every moment spent in this mountain retreat is steeped in comfort and style. This home is not just a place to stay; it's a haven where cherished memories are made amidst luxury and natural beauty.
Our promise

We've reviewed thousands of homes and approve only the best. Each one is professionally managed and vetted for comfort and style, raising the bar for every stay.
KEY Curation Notes
Amenities
Elevate your stay with add-on services
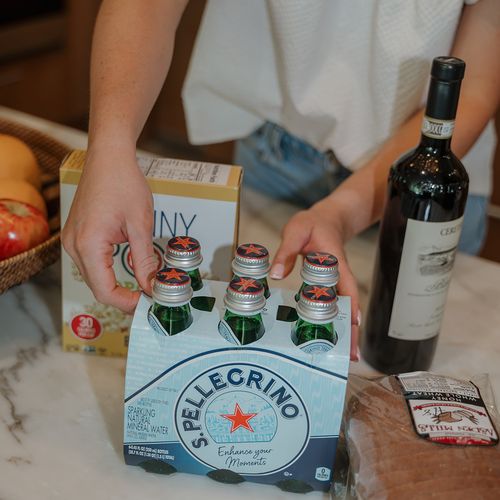
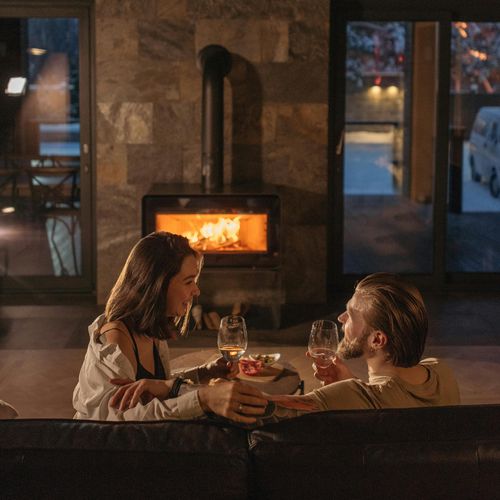

Book a home, then customize your experience. From ski delivery to pre-arrival groceries, we coordinate everything you need so you can make memories on the mountain and stories by the fire.


Bedroom details

Location
Inside the destination
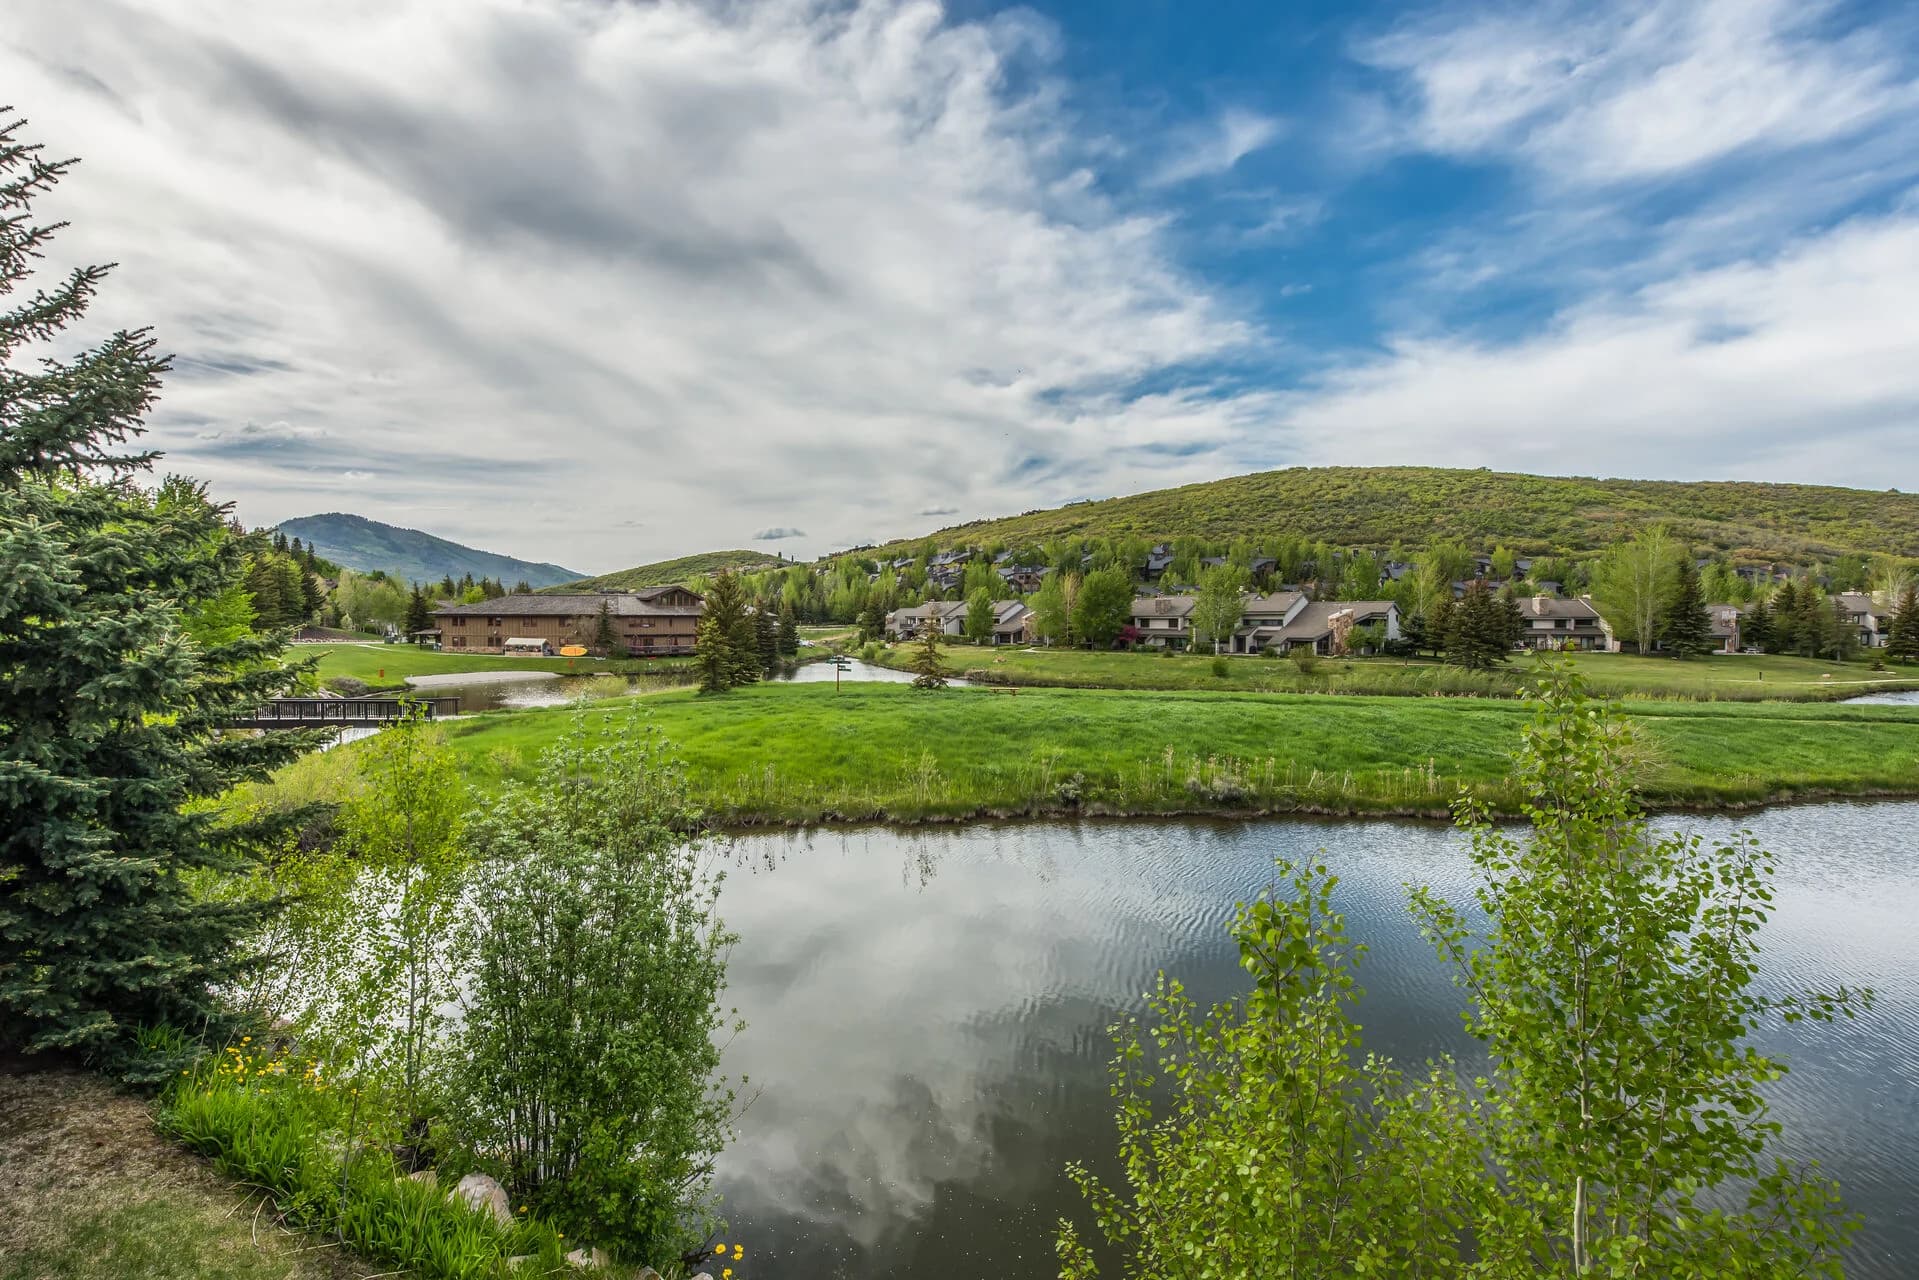
Neighborhood: Lower Deer Valley - The property's location is near lovely walking paths for a casual stroll and it is right on the free bus route to take you just about anywhere throughout Deer Valley and Park City. Situated in the Lakeside community, this beautifully remodeled estate offers elevated luxury along walking paths and the free bus route, with easy access to world class skiing, dining, and downtown Park City. Distances: - Park City Mountain Resort: 2.3 miles - Deer Valley Resort: 0.5 miles - Nearest Bus Stop: 377 feet - Grocery Store: 2.7 miles - Liquor Store: 1 mile - Park City Canyons Village: 5.7 miles - Salt Lake City Airport: 37.7 miles
Parking information
- Two-car garage and additional unassigned first-come-first-serve spaces in community. - No parking is allowed on the street year-round.
We're here to help
Whether you have questions on this home or want us to source other options, we're a message away!
Reviews
Kenny
The place was just as advertised! Close to the slopes and restaurants. Property management company were extremely responsive to questions. Used the concierge to help plan local events and we used Black Diamond Groceries to have the house stocked when we arrived. Awesome rental which helped make our vacation memorable!
Policies
Cancellation policy
Plans change, we get it.
Enjoy peace of mind when booking with KEY.co.
Partial Refund: Receive a 50% refund when you cancel your reservation at least 60 days before check-in.
No Refund: Reservations canceled 59 days or less before check-in are not eligible for a refund.
Refunds subject to a 5% processing fee of the total.
Things you need to know
24Hr Check-in
The Deer Valley Skier Shuttle will take you and your guests to and from the Snow Park Lodge during your stay.
A complimentary starter pack of amenities including rolls of paper towels, dishwasher tablets, trash bags, dishwashing liquid, hand soap, shampoo, conditioner, body lotion, toilet paper, detergent and basic condiments, is provided. Guest is responsible for the purchase of any additional items you may require during your stay.
Restrictions
Guests & Occupancy
- Primary guest must meet the minimum booking age required by the reservation.
- Maximum occupancy may not be exceeded. Unauthorized guests are subject to a $250 per person, per night fee and may result in eviction, forfeiture of rental payments, and additional charges.
- Guests are responsible for the actions of all occupants and visitors, any damages beyond normal wear and tear, excessive cleaning, missing items, fines, and failure to promptly report damages or malfunctions.
- Property is for personal vacation use only. Commercial use and unlawful activities are prohibited. Guests must comply with all HOA and local regulations.
Events & Noise
- Weddings, receptions, parties, and large gatherings are prohibited. Violations may result in immediate eviction and forfeiture of rental payments.
- Observe local noise ordinances from 10:00 PM to 7:00 AM. Excessive noise may result in fines, eviction, and forfeiture of rental payments.
Prohibited Activities
- Pets: Pets are prohibited unless pre-approved in writing. Unauthorized pets incur a $2,000 fee, additional cleaning charges, immediate eviction, and forfeiture of rental payments. Approved service animals are permitted under applicable law. Emotional support animals are only allowed in pet-friendly homes.
- Smoking/Vaping: Smoking is prohibited. Guests are responsible for all remediation costs, including smoke damage, restoration, and related reservation losses. Violations may result in eviction and forfeiture of rental payments.
- Illegal Substances: Illegal drugs and unlawful possession of alcohol by minors are prohibited. Violations may result in eviction and forfeiture of rental payments.
- Fireworks: Fireworks are prohibited. Guests are responsible for all resulting damages.
- Other Restrictions: Guests may not create nuisances, disturb neighbors, violate laws or HOA rules, or engage in unlawful or commercial activities.
Equipment & Amenities
- HVAC _(if equipped)_: Keep air conditioning at 72°F or higher, heating at 78°F or lower, fans on Auto, and doors/windows closed while HVAC is operating. No refunds are provided for HVAC malfunctions.
- Hot Tub/Pool_ (if equipped)_: Use at your own risk. Guests are responsible for damage caused by misuse or negligence.
- Internet/TV/Phone: Internet, TV, cable, and satellite services are provided as a convenience only. No refunds are provided for outages, interruptions, speed issues, unavailable content, or user-related issues.
- Equipment Reporting: Inspect the property upon arrival and promptly report any damage, malfunction, or maintenance issue. Failure to report may result in liability for resulting damages.
- Parking: Follow all parking regulations. Street parking may be prohibited. Guests are responsible for all tickets, towing fees, and related costs.
- No Refunds for Malfunctions: No refunds are provided for appliance, utility, mechanical, structural, pool, hot tub, HVAC, or other system failures. Repairs will be addressed as promptly as possible, and access for maintenance must be permitted.
Checkout & Care
- Standard cleaning is included. Excessive cleaning resulting from guest use will incur additional charges.
- Maintain the property in a clean and sanitary condition and properly use all furnishings, appliances, and fixtures.
- At departure, return all keys and access devices, remove all personal belongings, vacate parking/storage spaces, and leave the property in substantially the same condition as received, excluding normal wear and tear.
Liability & Disclaimers
- Guests are responsible for lost, stolen, or abandoned belongings. Return shipping costs plus a $25 handling fee apply. Unclaimed items after 30 days may be donated or discarded.
- Use of pools and hot tubs is at guests' own risk.
- No refunds or liability for weather, natural disasters, smoke, road closures, construction, utility interruptions, resort or recreational facility closures, travel disruptions, pests, or similar events beyond control.
- Nearby construction may occur and is outside management's control.
- If the property becomes unavailable due to safety or structural issues, a comparable property may be offered subject to guest approval; otherwise, reservation payments are refunded.
- Report maintenance issues immediately. Existing defects do not entitle guests to cancellation or refunds.
You may also like
Discover more luxury vacation rentals in UT | Park City. All curated by people, not algorithms.
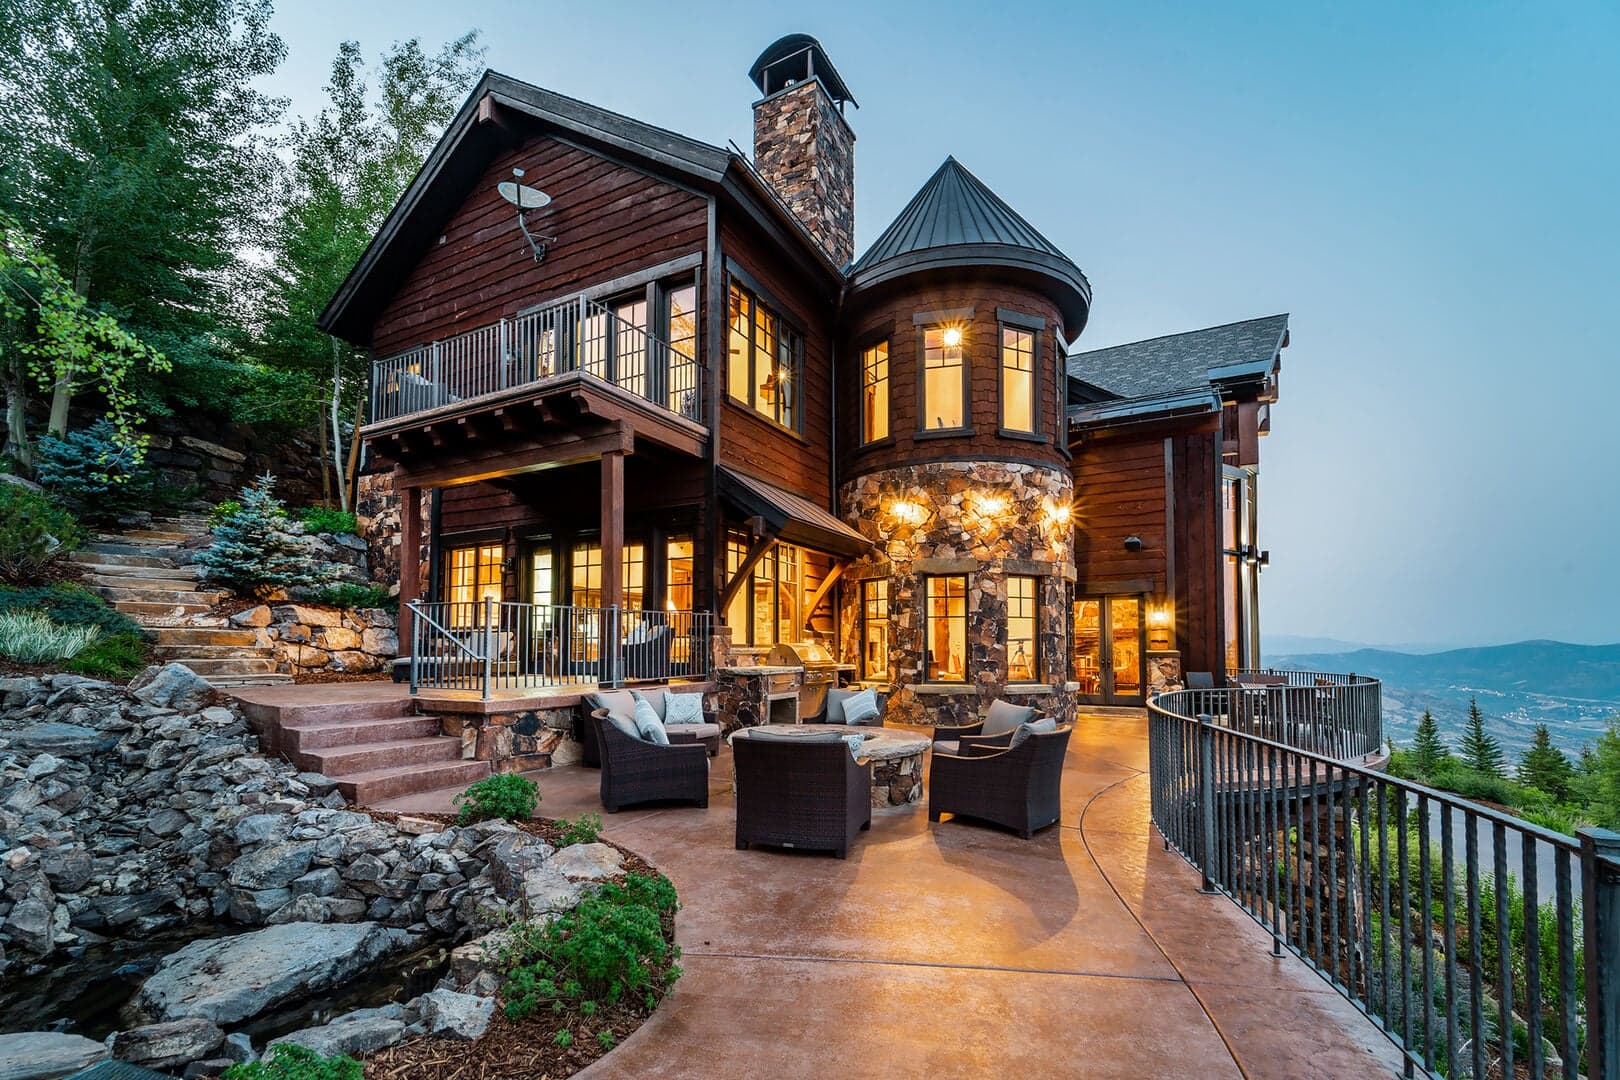
Black Spruce Lodge
UT | Park City
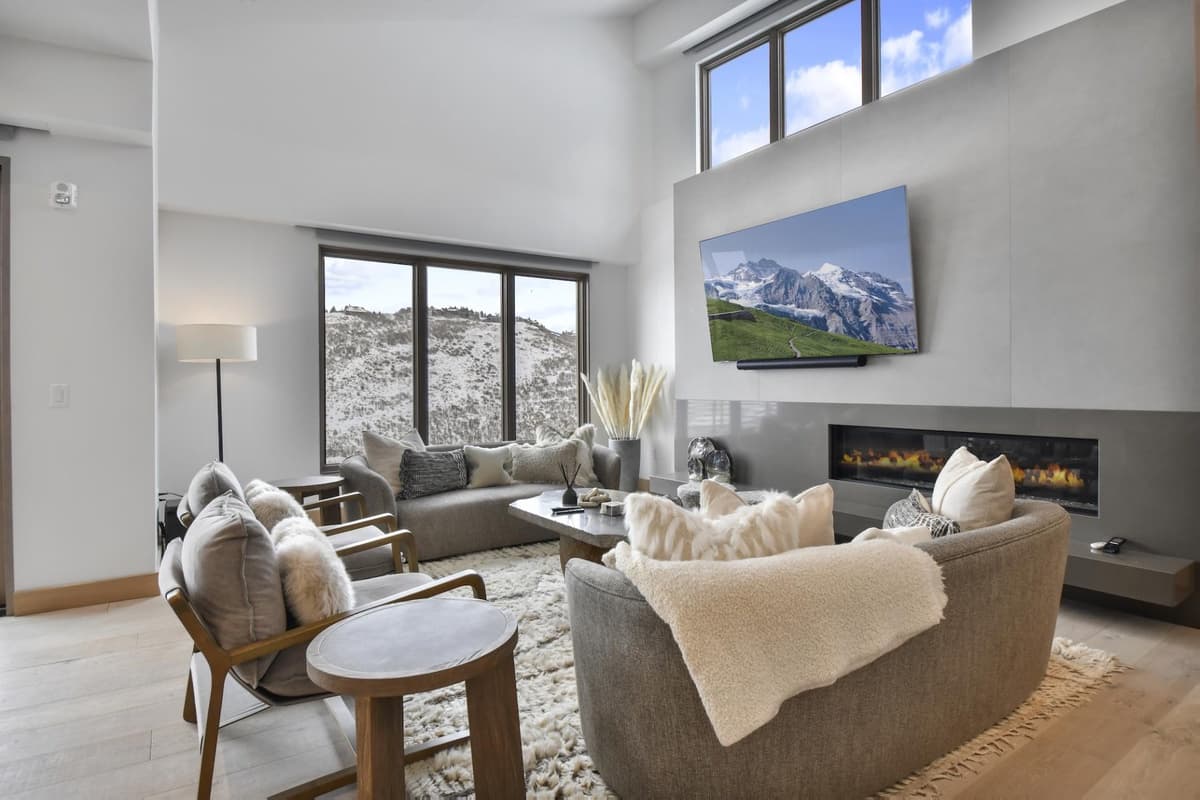
Kings Crown #103
UT | Park City
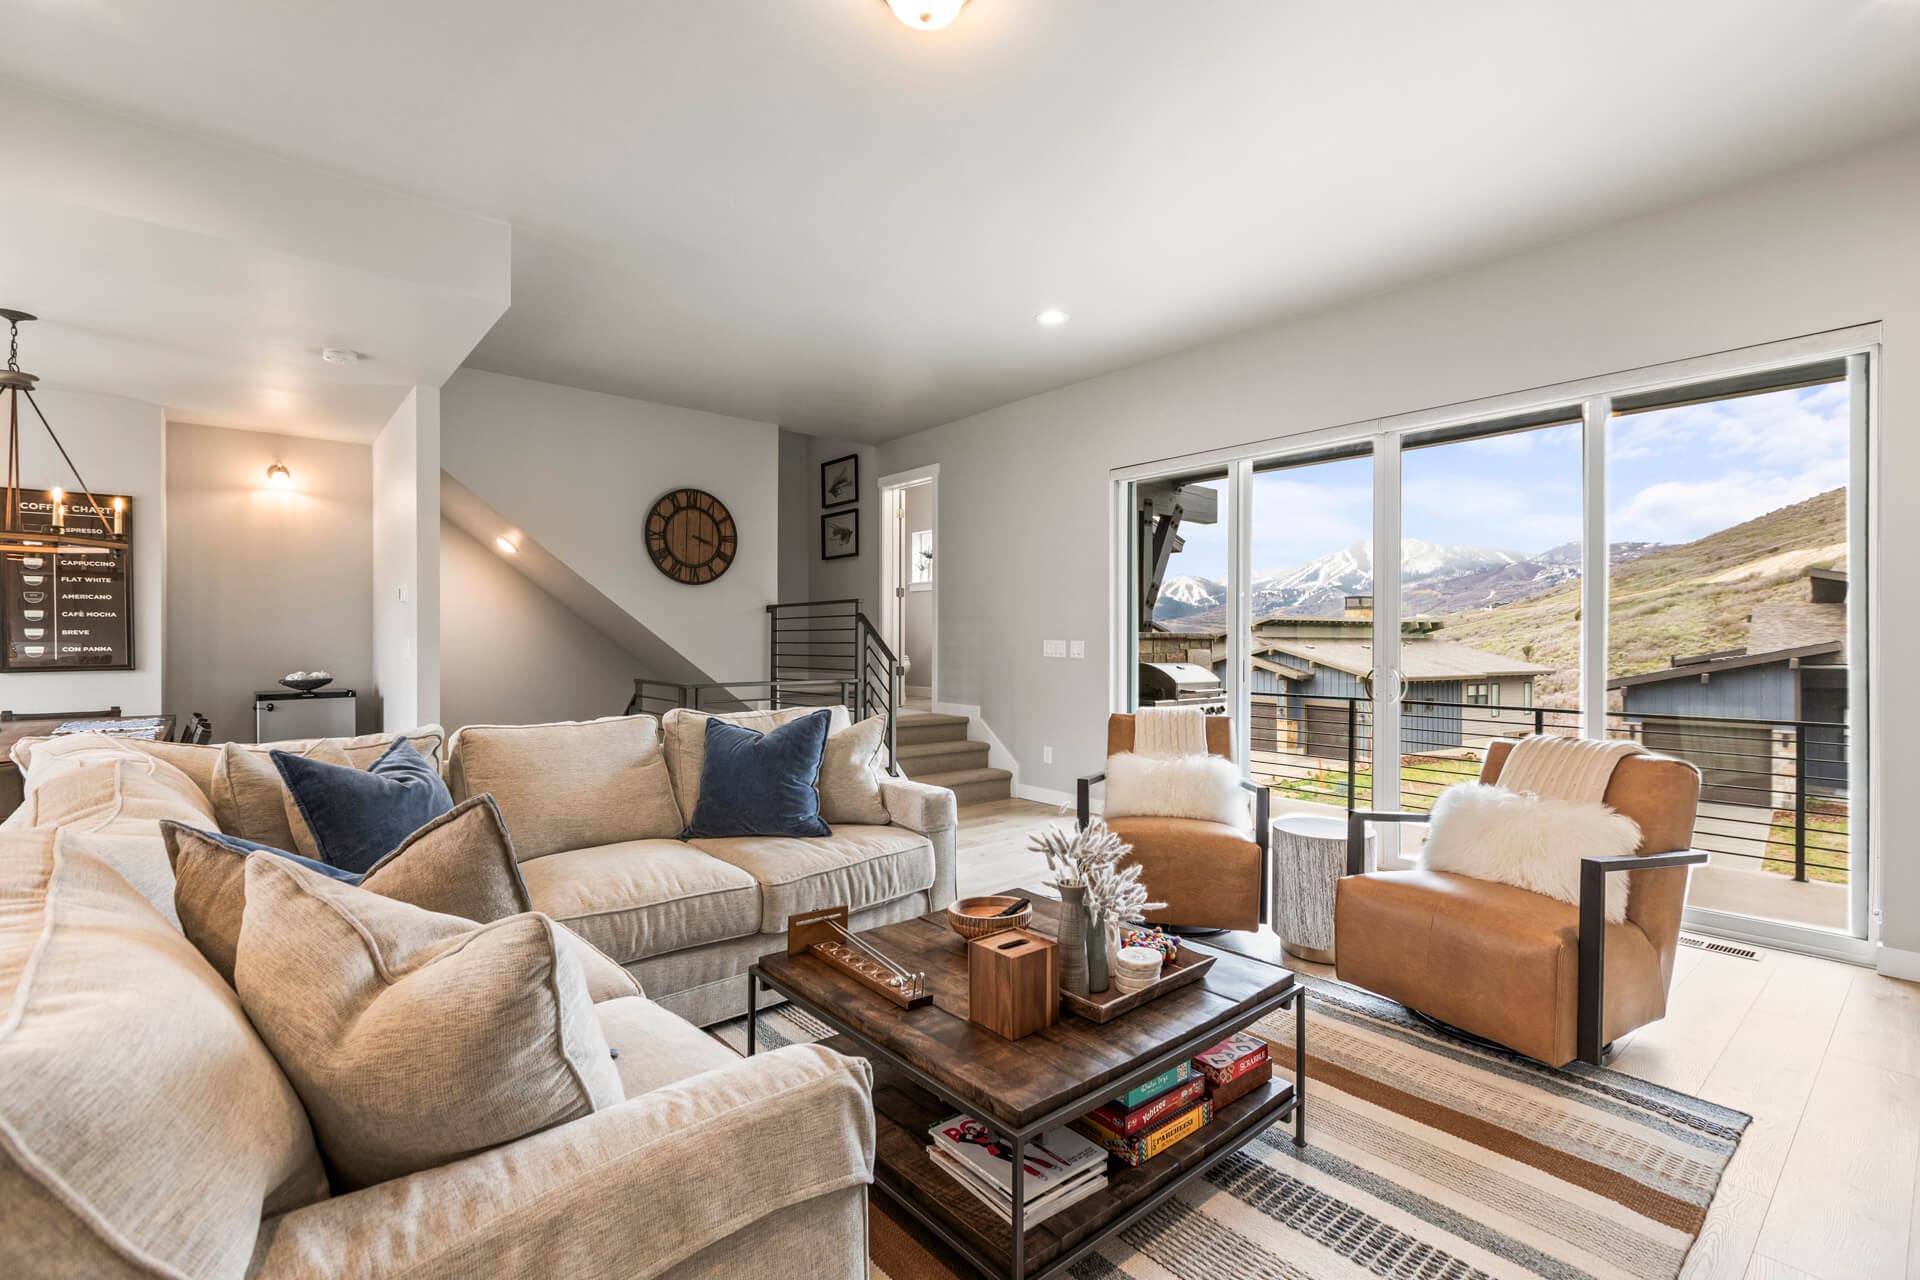
Deer Springs #12754
UT | Park City

Bear Hollow Village #5595
UT | Park City

Upper Main #237
UT | Park City