Beavers Lodge
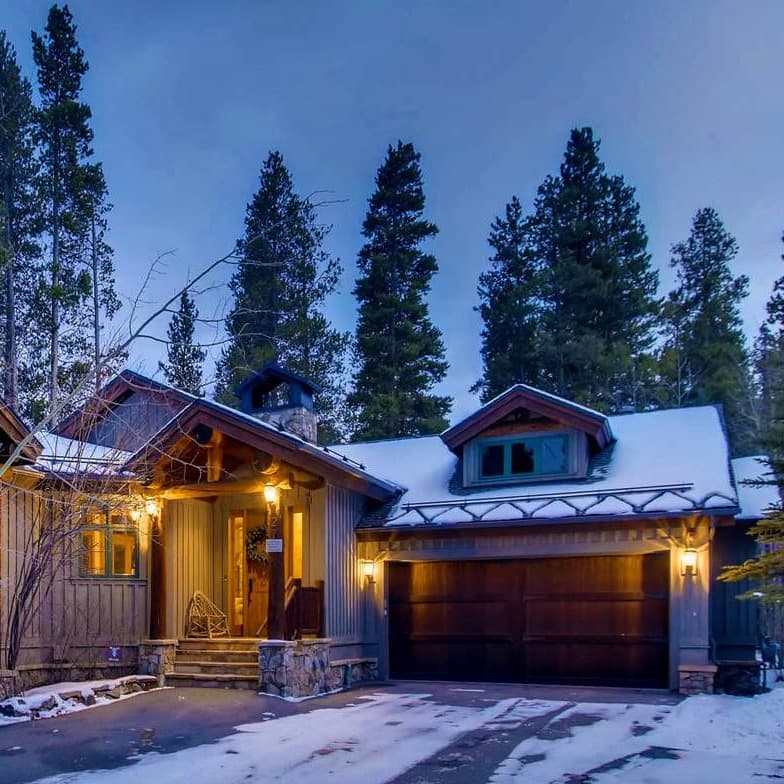
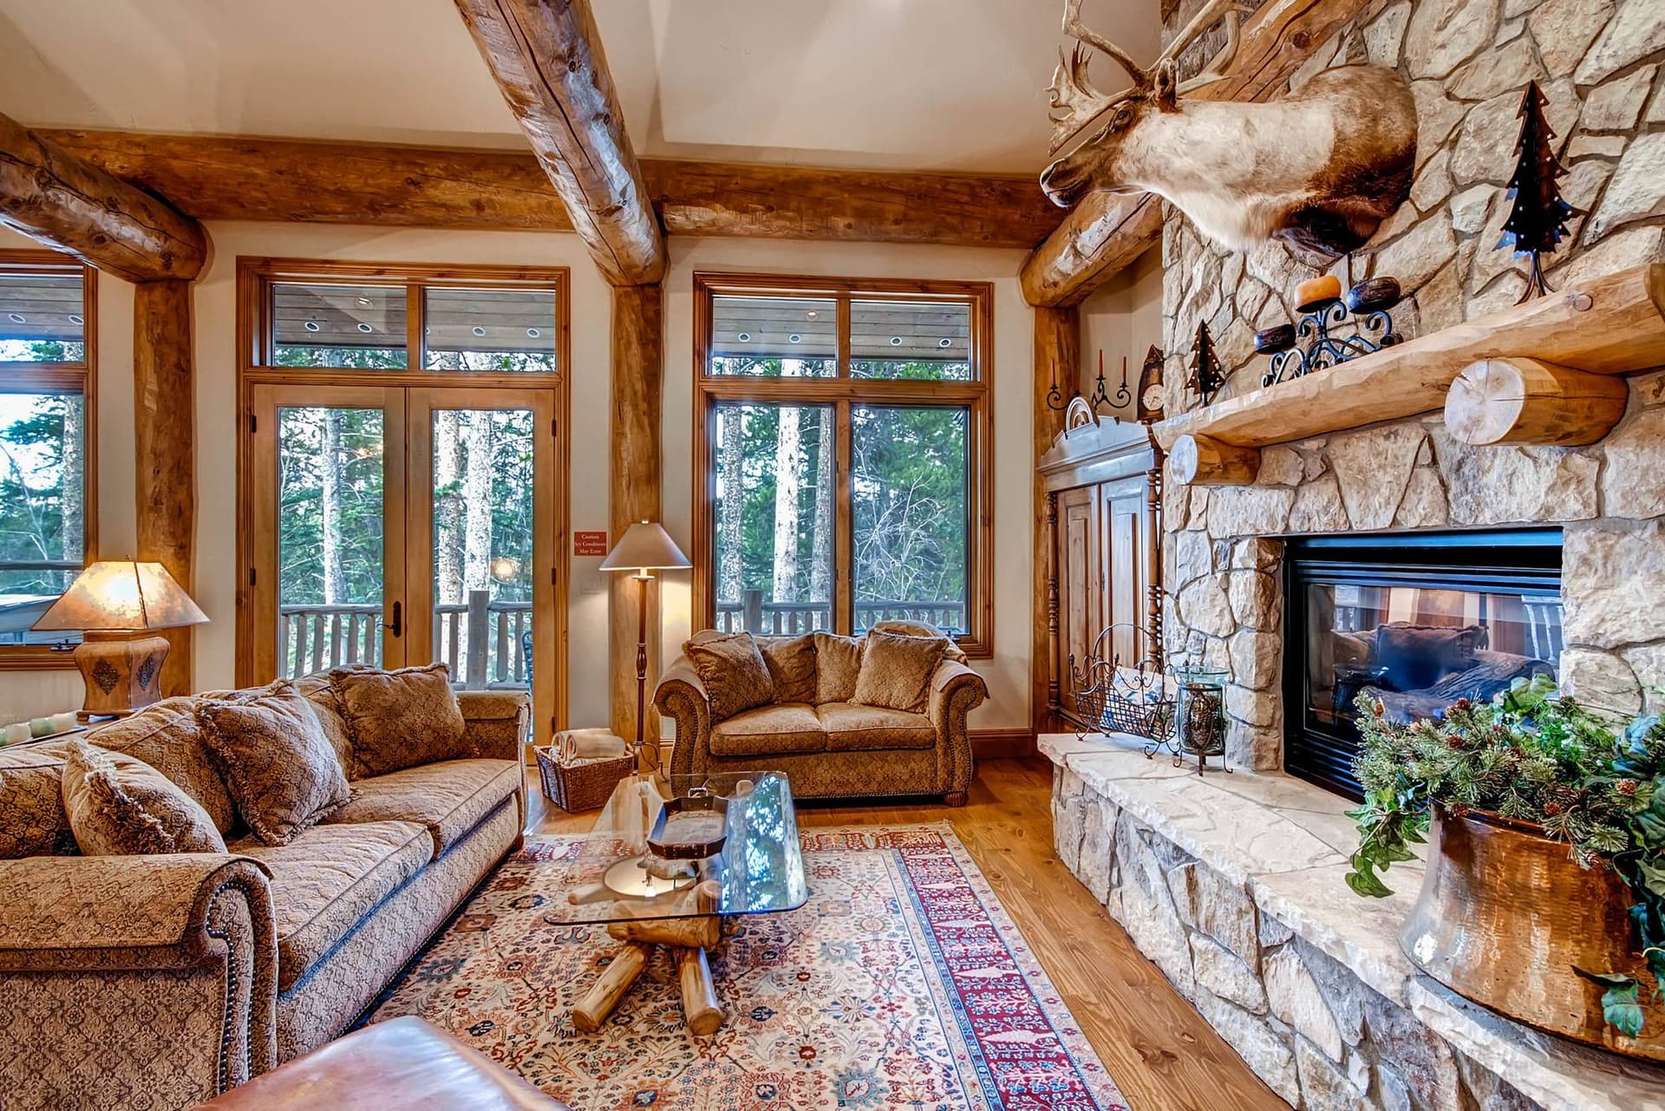
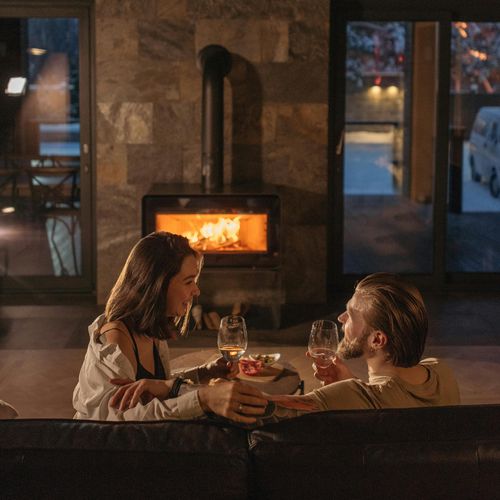
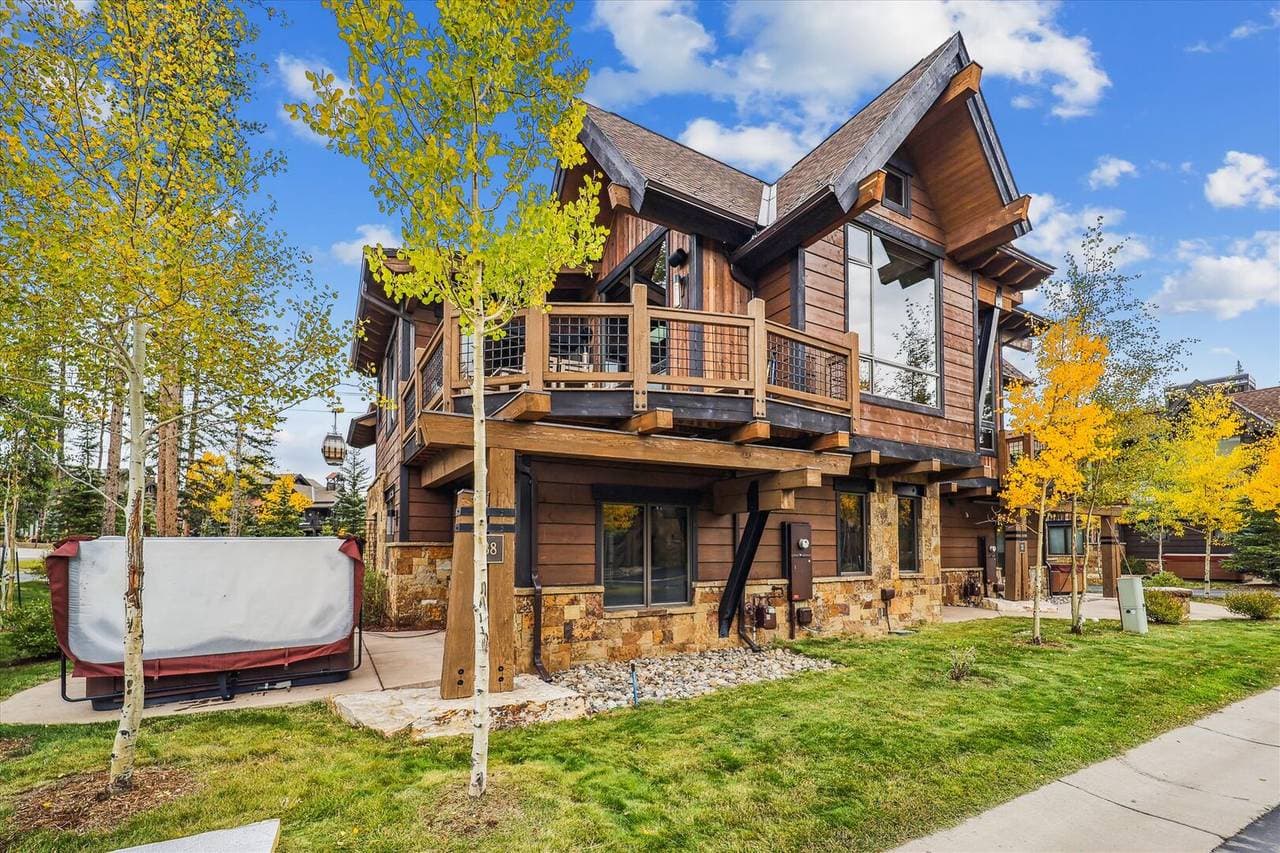
Discover the epitome of Rocky Mountain relaxation in this exquisite cabin. With a majestic floor-to-ceiling stone fireplace in the living area, one can't help but be drawn into the warmth of its inviting ambiance. Complimented by snug furnishings, it's the ideal spot to unwind after a day of exploration. Those with a culinary passion will be thrilled with the updated kitchen, boasting a gas range and ample counter space. Not only is it equipped with all the essentials, but its open concept design also makes cooking and dining a truly shared experience. Comfort and convenience beautifully interweave in this cabin's layout. The main level presents two spacious master suites, each graced with king-sized beds and attached bathrooms, offering a serene haven for adults. Meanwhile, the lower level becomes a playground for the young (and young at heart), showcasing two bedrooms packed with beds and bunks. Add to this mix a wet bar and a convertible pool table that transforms into a table tennis top, and entertainment is guaranteed without ever needing to step outside. Yet, for those eager to experience the best the Rockies have to offer, the location of this home could not be more prime. Perfectly positioned between the base of Peak 8 and the vibrant downtown Breck, adventures in skiing or lively Après experiences are just a stone's throw away. Whether traveling with family or friends, this cabin promises memories waiting to be made.
Our promise

We've reviewed thousands of homes and approve only the best. Each one is professionally managed and vetted for comfort and style, raising the bar for every stay.
KEY Curation Notes
Amenities
Elevate your stay with add-on services
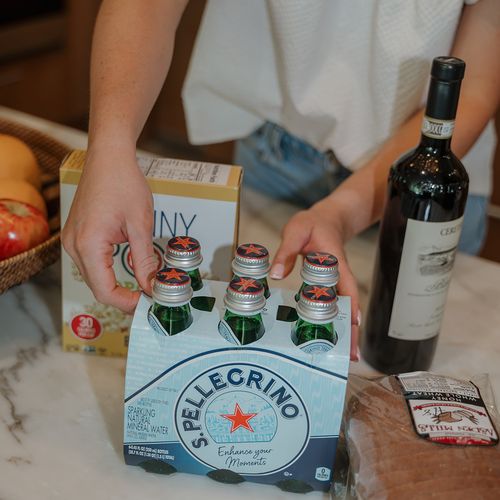
Book a home, then customize your experience. From ski delivery to pre-arrival groceries, we coordinate everything you need so you can make memories on the mountain and stories by the fire.

Bedroom details

Location
Inside the destination
- Situated between the base of Peak 8 and downtown Breck.
We're here to help
Whether you have questions on this home or want us to source other options, we're a message away!
Reviews
Becky M.
Location is peaceful, and very convenient to downtown Breck and mountaintop attractions. Moose were visiting the property most days during our stay. Kitchen and bathrooms were well-stocked, and it was perfect to have the hot tub and ping-pong/pool table to enjoy. We would definitely stay here again.
Policies
Cancellation policy
Plans change, we get it.
Enjoy peace of mind when booking with KEY.co.
- Reservations are non-cancelable and non-refundable.
Things you need to know
Ski Area Access: Walking distance (.2 miles to Skyway Skiway, weather dependent)
Restrictions
- Minimum night stay requirements vary by home and time of year.
- No check-ins or outs on Christmas Day.
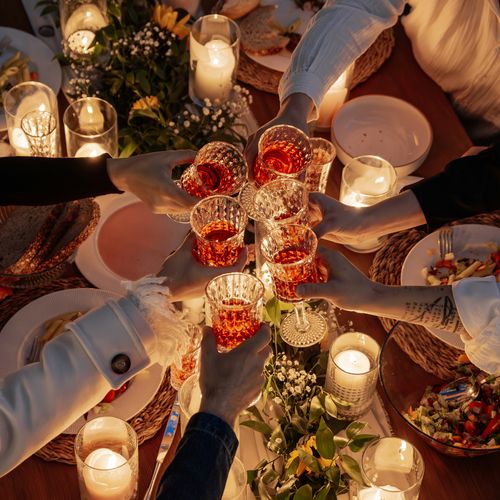
- Open to hosting large family dinners and such but ONLY if the amount of people (including the staff) is within the maximum occupancy that is listed on the home details info. So 25 people max home would allow a family dinner for 25 people including the chef/staff. They have 0 options for more than 30 people.
- There is a $1,000 fine if the furniture is found to have been moved.
You may also like
Discover more luxury vacation rentals in CO | Breckenridge. All curated by people, not algorithms.
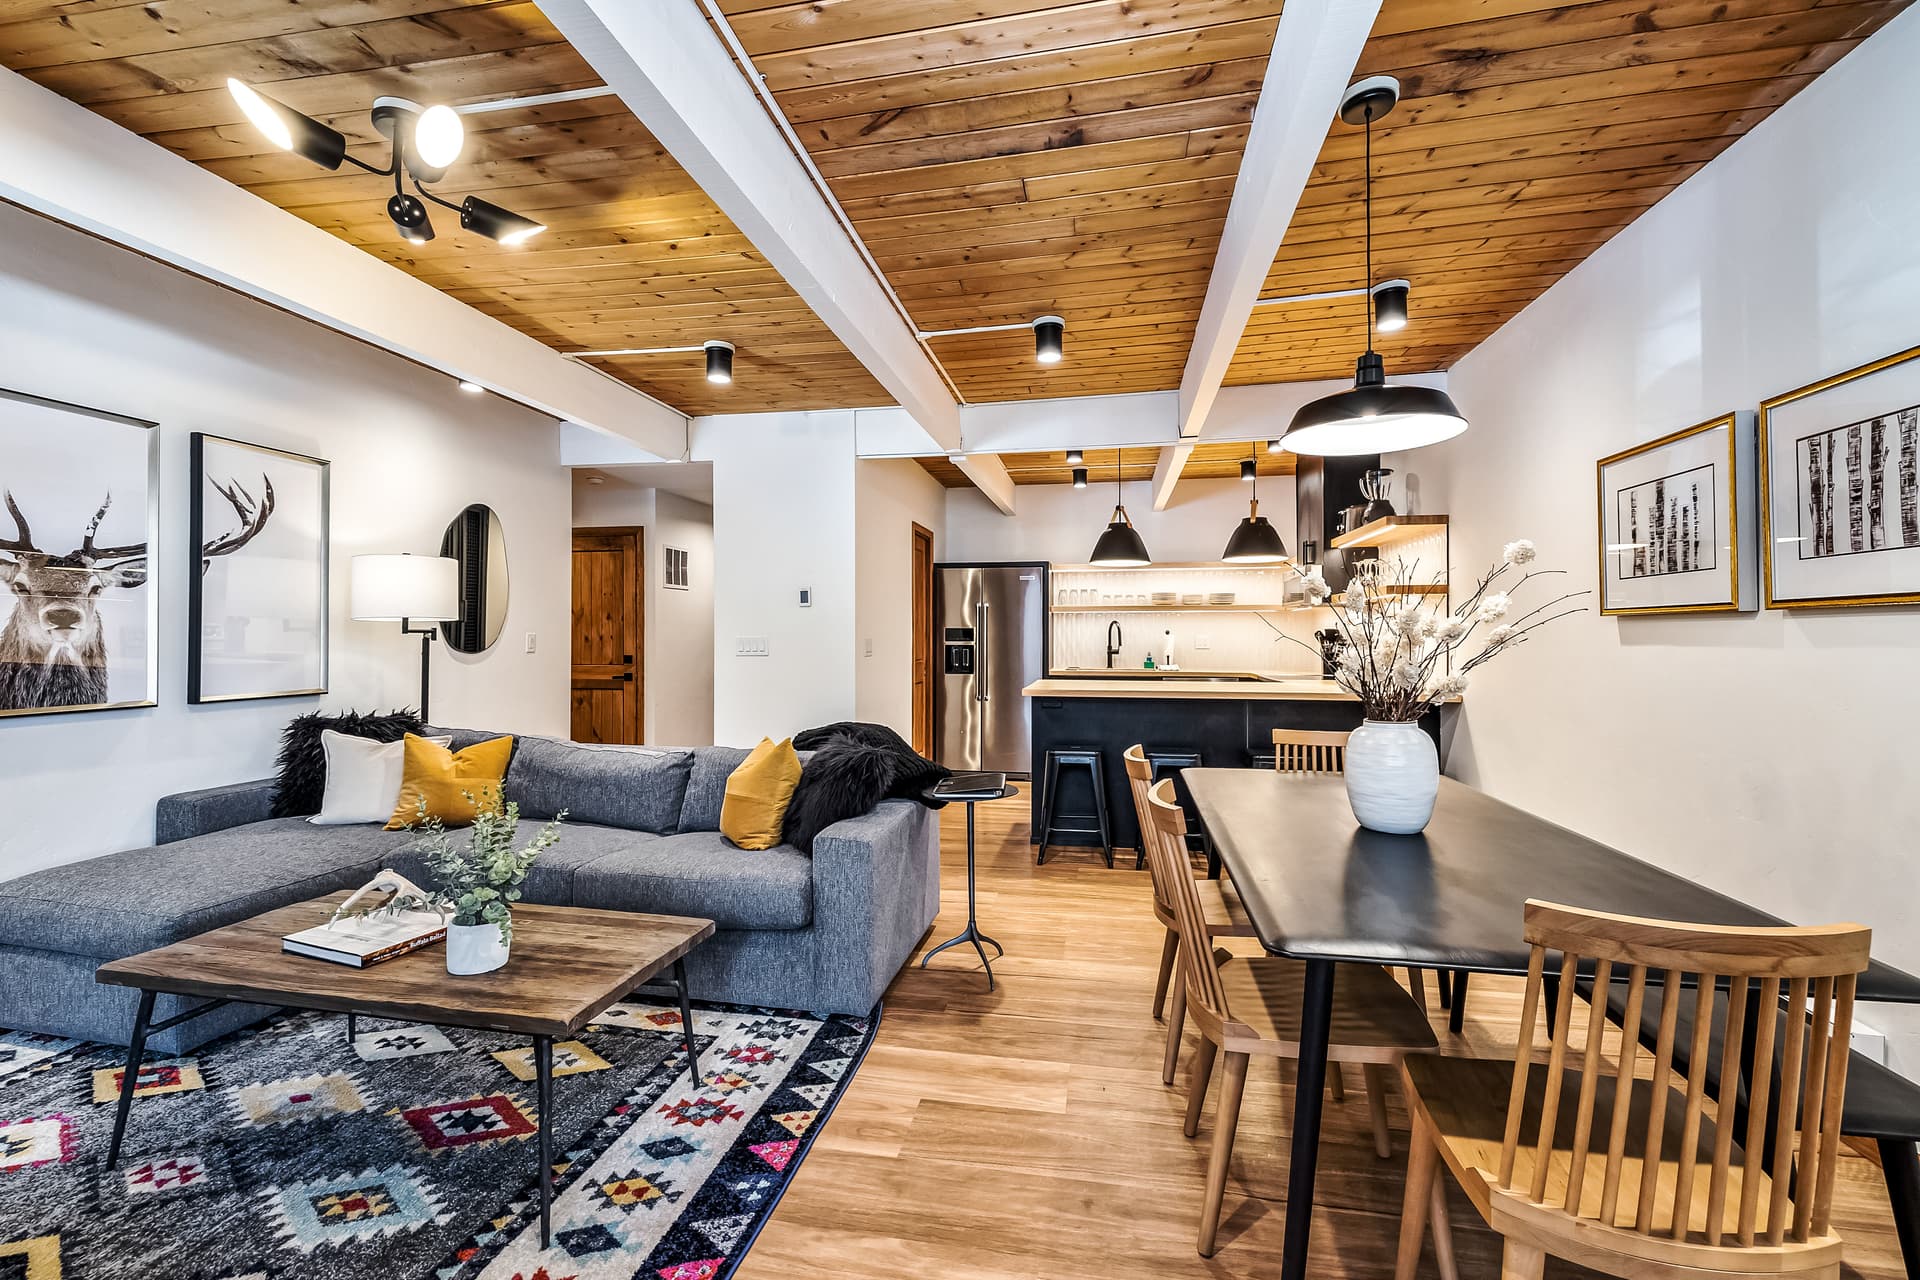
MotherLode A5
CO | Breckenridge
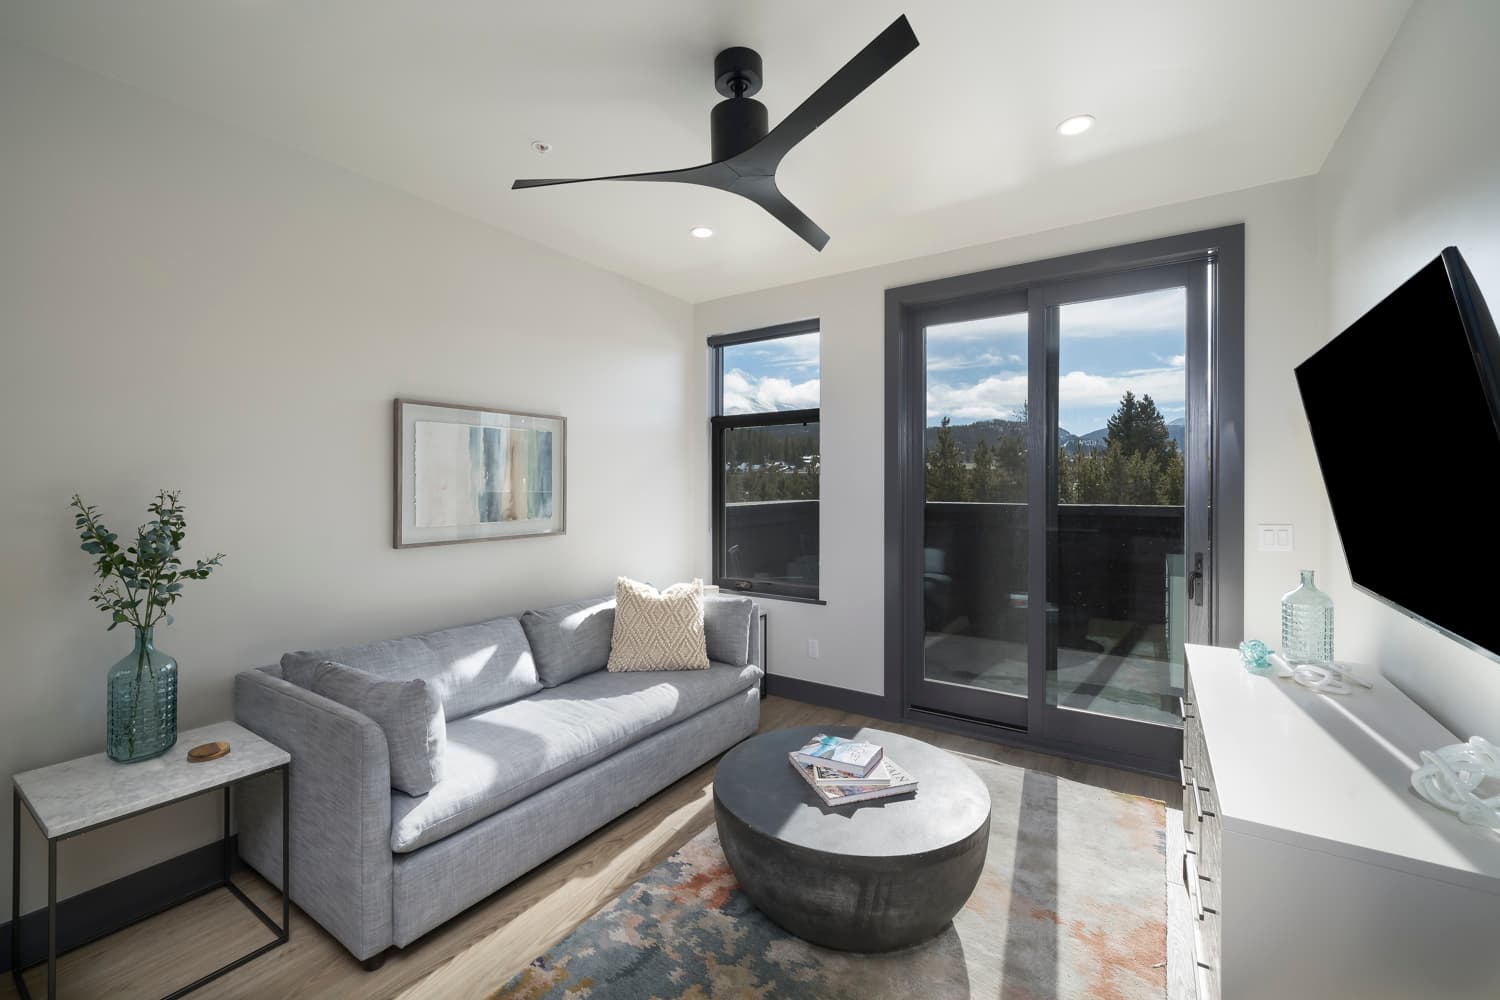
Summit Sanctuary
CO | Breckenridge
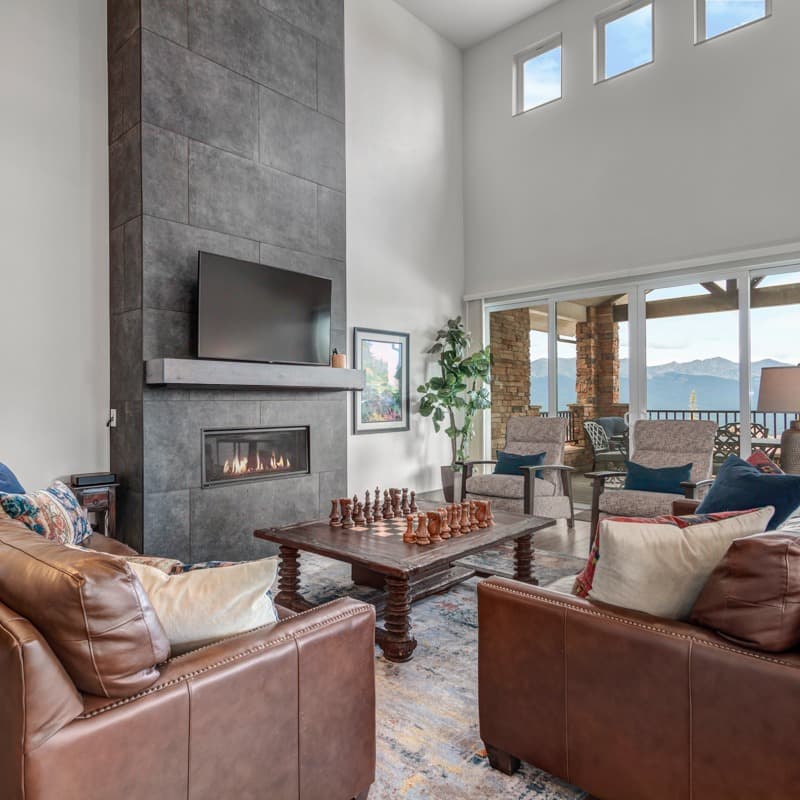
Mountain Vista Retreat
CO | Breckenridge
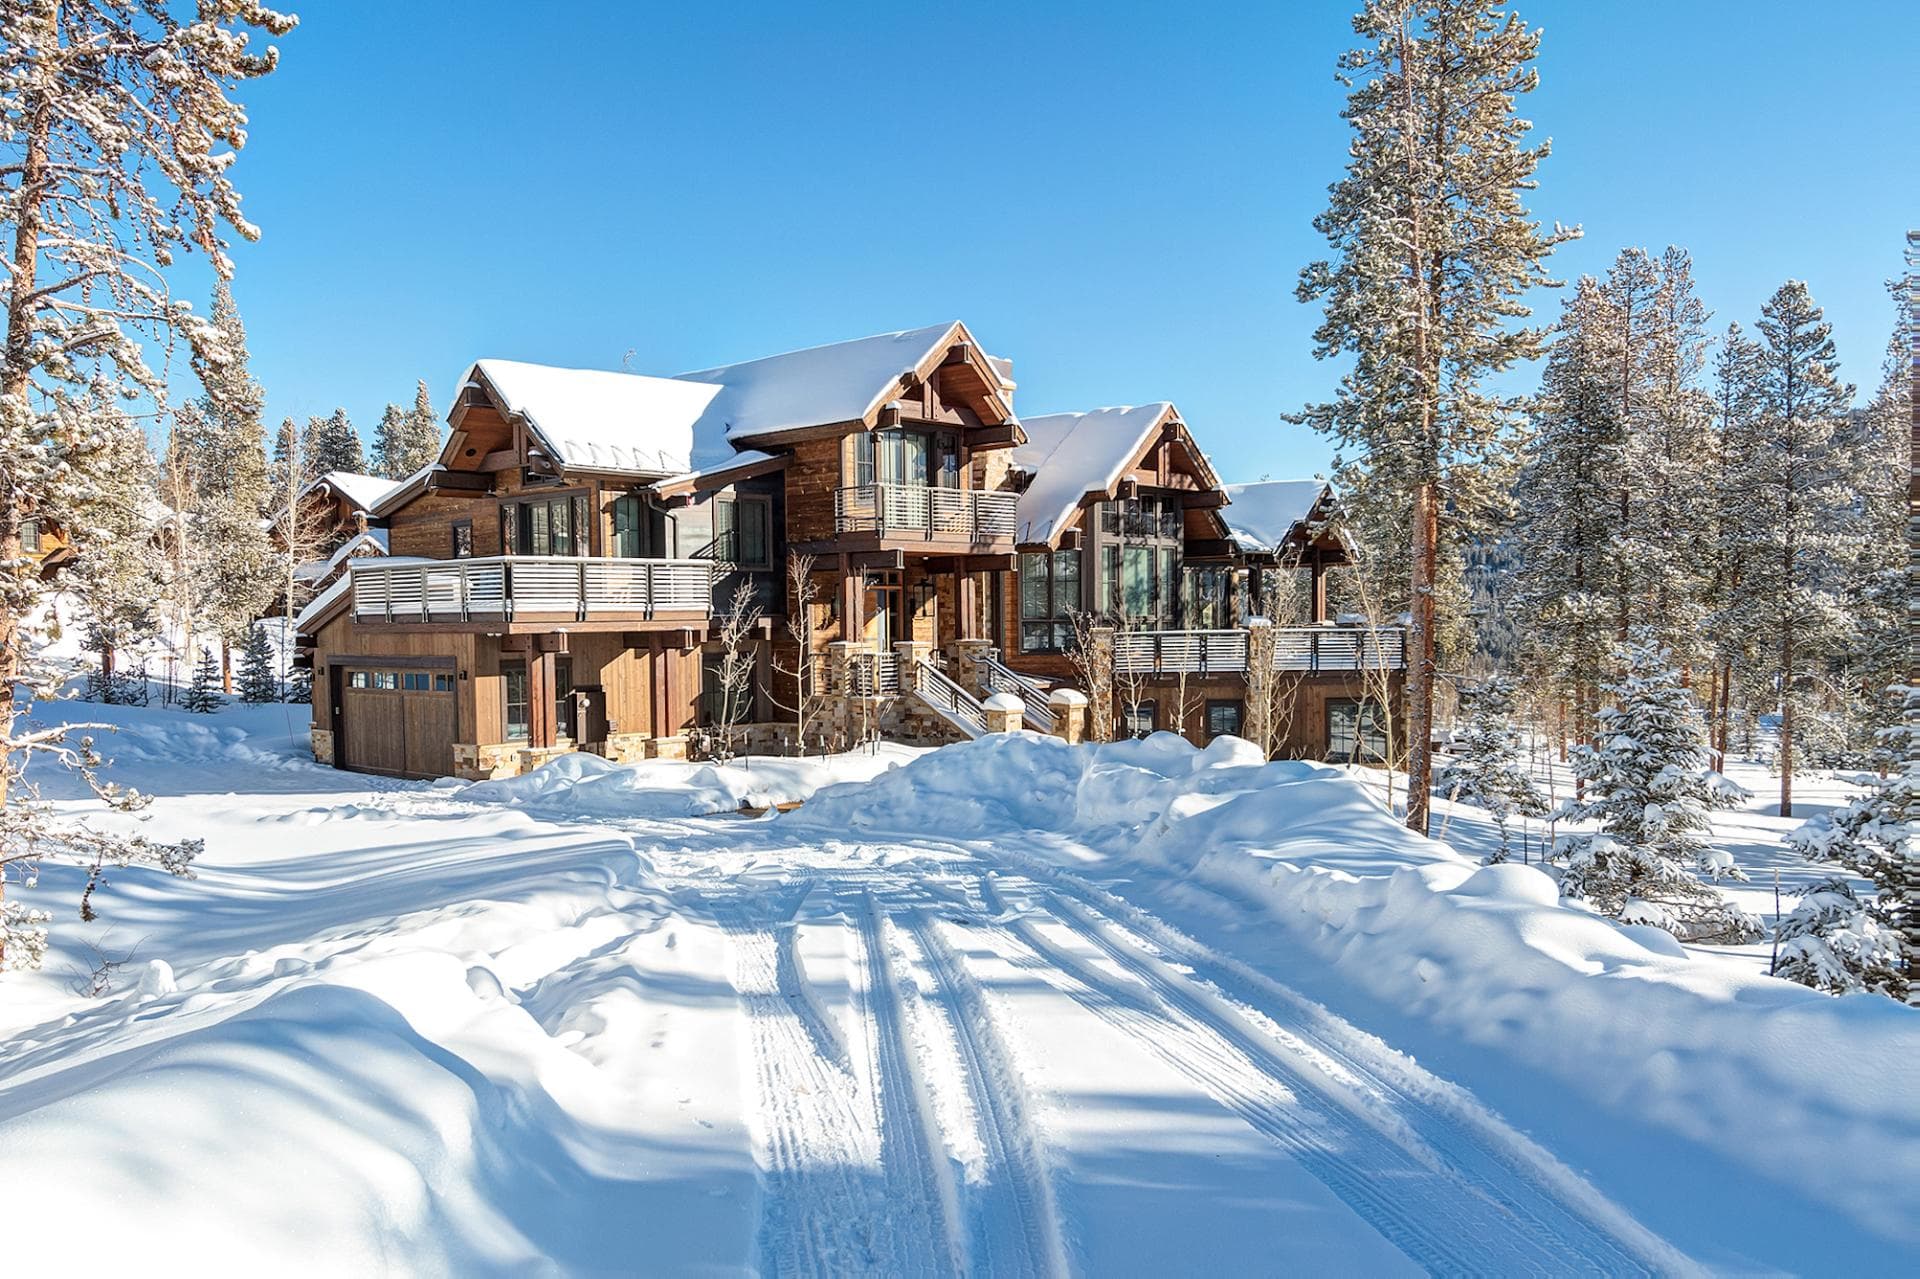
Peerless Haven
CO | Breckenridge
Highwoods at Shock Hill
CO | Breckenridge